
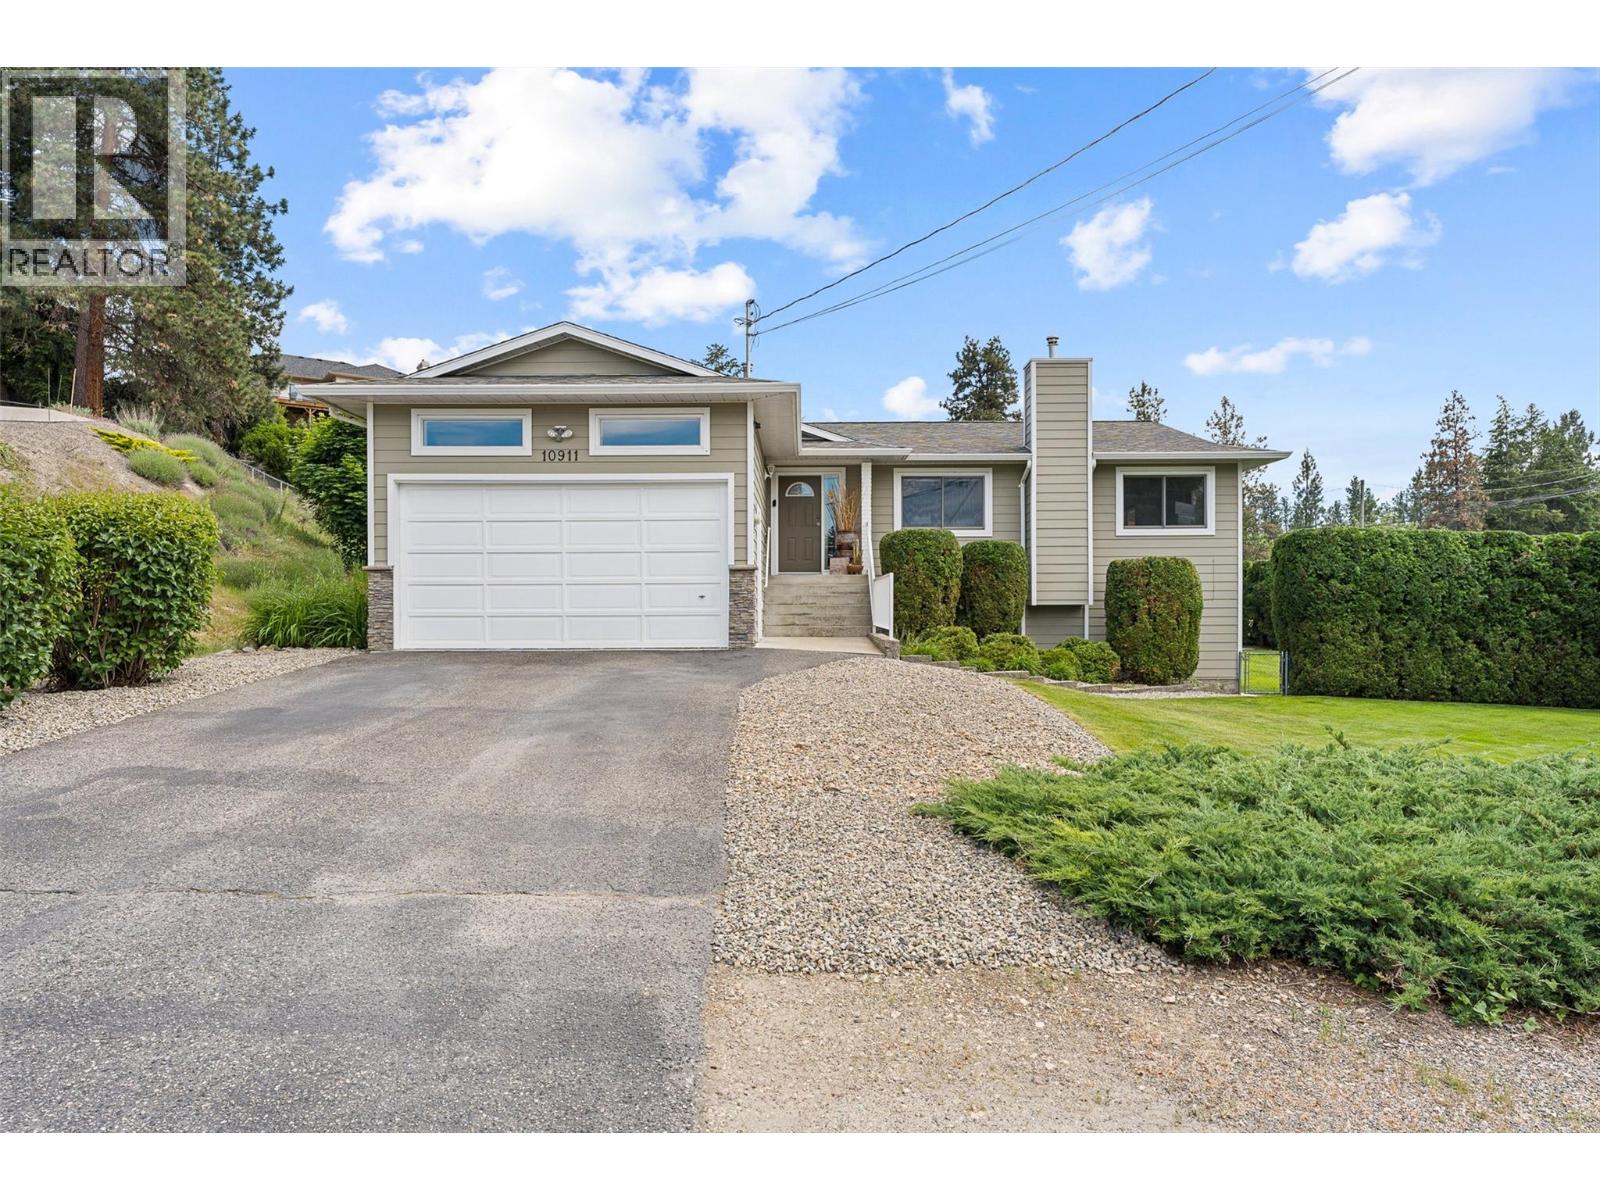
10911 Lehmann Road Lake Country, British Columbia V4V 1N9
List Price:
$1,045,000

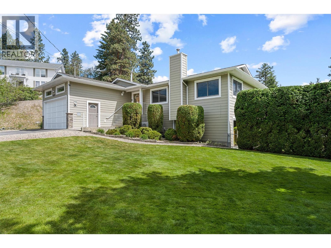
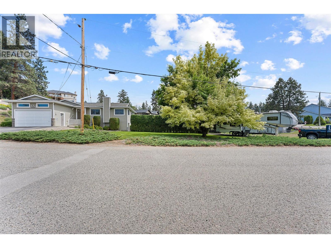
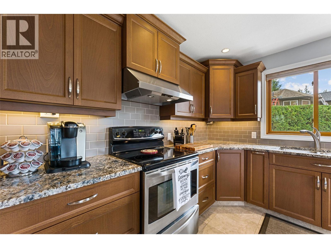
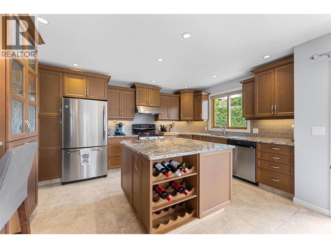
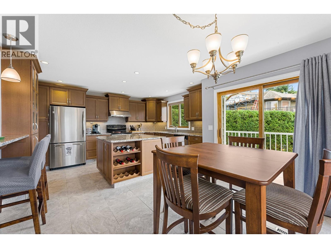
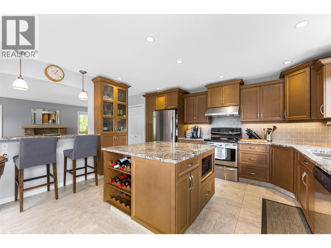
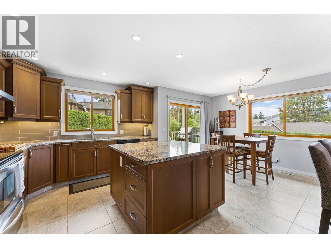
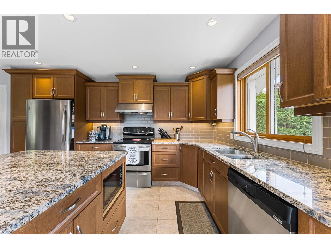
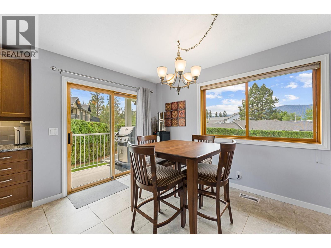
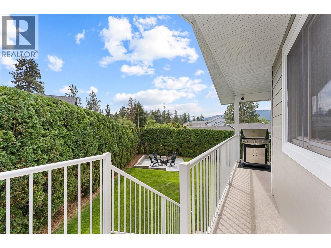
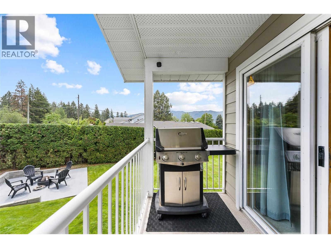
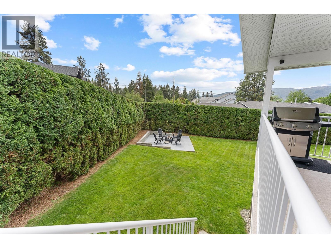
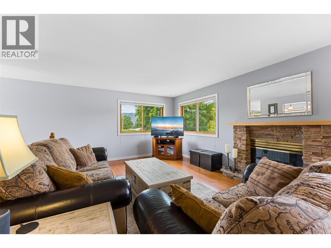
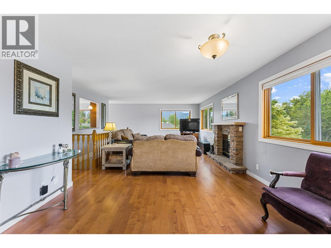
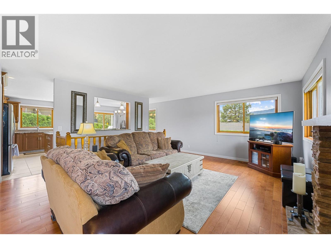
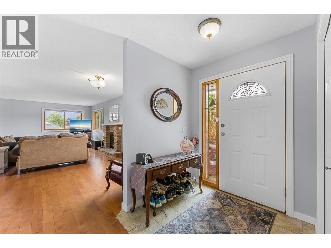
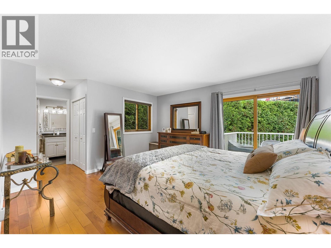
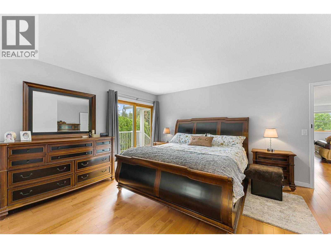
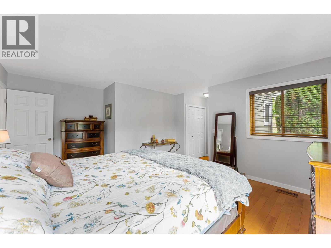
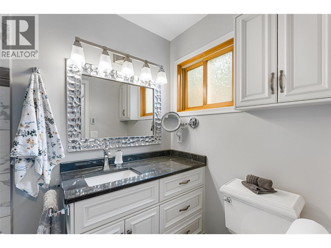
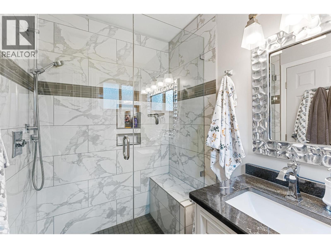
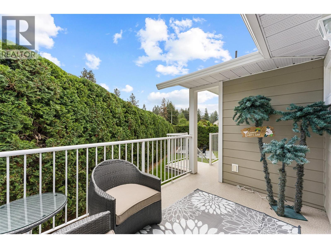
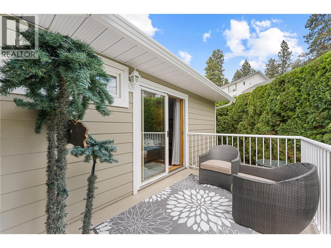
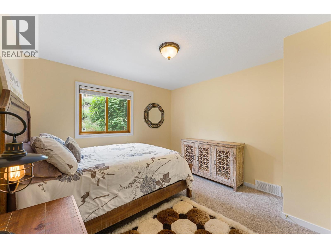
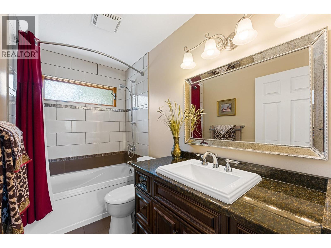
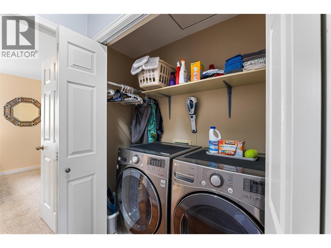
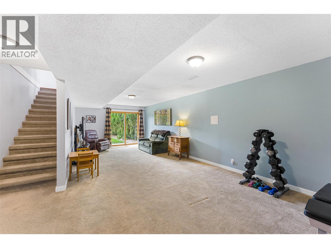
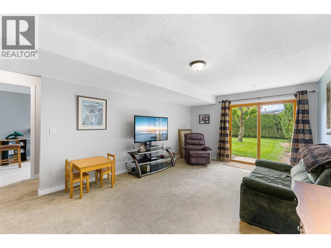
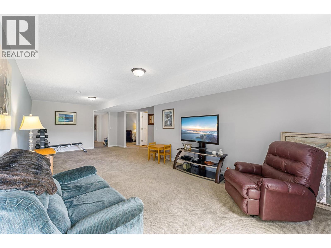
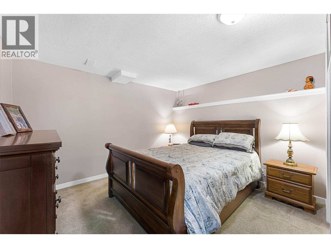
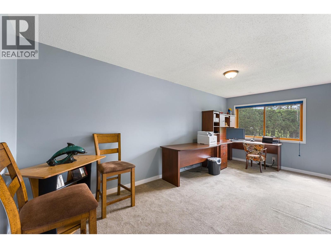
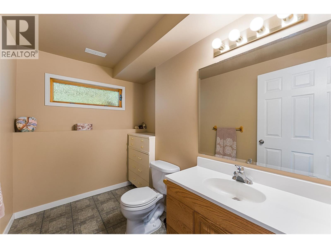
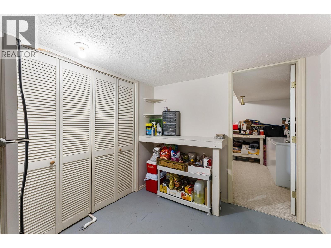
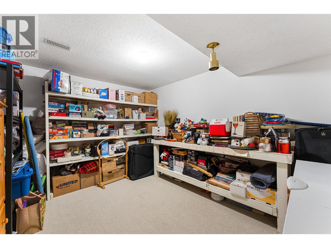
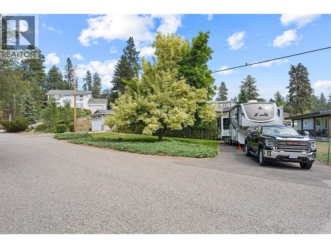
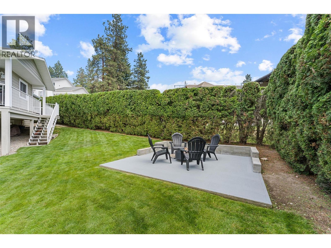
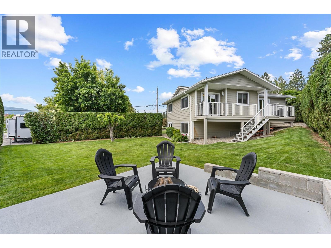
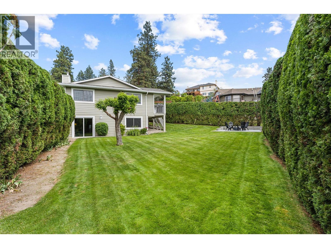
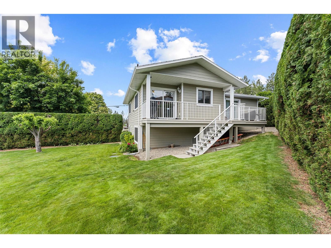
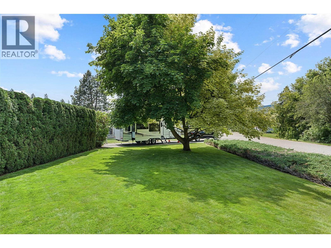
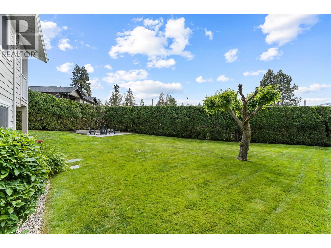
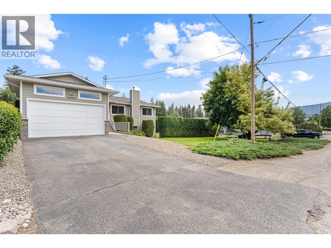
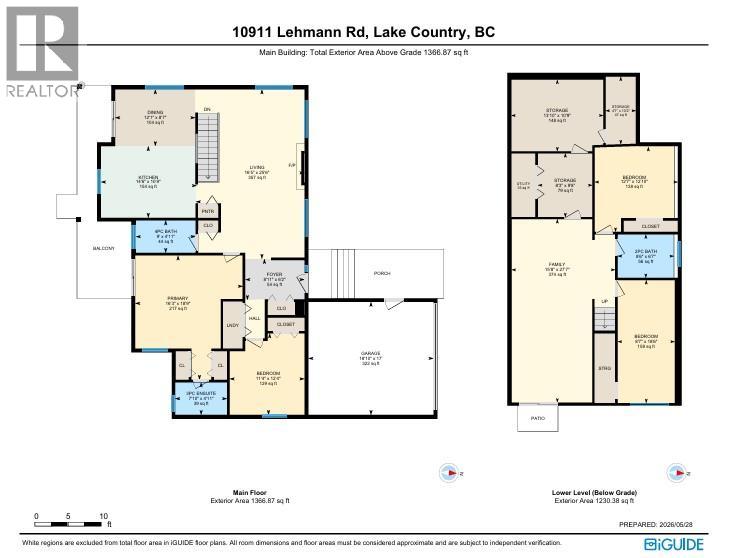
Welcome to 10911 Lehmann Road, a meticulously maintained walkout rancher in one of Lake Country’s most sought-after family neighborhoods. With over 2,500 sqft of living space, this 3 bed + den, 3-bath home offers the ideal combination of functionality, flexibility, & comfort. The bright main level features a spacious living room with a cozy fireplace, a newly designed & expanded kitchen. The primary bedroom includes a private ensuite & double closets, while a second bedroom, full bathroom, and convenient main-floor laundry complete the main floor. The Lower level provides exceptional versatility with an additional bedroom, den, a large family room perfect for entertaining or relaxing, another bathroom, & plenty of storage including a cold room. Outside, the huge flat backyard is a standout feature. Offering plenty of room for kids, pets, gardening, & summer gatherings. The mature cedar hedge surrounds and provides the privacy and usable outdoor space. The concrete pad is wired for a hot tub. Convenient RV parking for your boat, trailer, or recreational vehicles. Updated with newer Roof, Furnace, A/C & Hot Water Tank plus the exterior has all been refreshed with Hardy Plank Siding...all the big ticket items are done! Located in a quiet, established neighborhood, minutes from schools, parks, wineries, hiking trails, shopping, the airport and Okanagan Lake. Enjoy the perfect balance of small-town charm, everyday convenience, and endless outdoor recreation. (id:53251)
Open House
This property has open houses!
1:00 pm
Ends at:3:00 pm
Property Details
| MLS® Number | 10388720 |
| Property Type | Single Family |
| Neigbourhood | Lake Country South West |
| Community Features | Pets Allowed |
| Parking Space Total | 2 |
Building
| Bathroom Total | 3 |
| Bedrooms Total | 3 |
| Architectural Style | Ranch |
| Basement Type | Full |
| Constructed Date | 1991 |
| Construction Style Attachment | Detached |
| Cooling Type | Central Air Conditioning |
| Half Bath Total | 1 |
| Heating Type | Heat Pump |
| Stories Total | 2 |
| Size Interior | 2,597 Sqft |
| Type | House |
| Utility Water | Municipal Water |
Parking
| Attached Garage | 2 |
| R V | 1 |
Land
| Acreage | No |
| Sewer | Municipal Sewage System |
| Size Irregular | 0.26 |
| Size Total | 0.26 Ac|under 1 Acre |
| Size Total Text | 0.26 Ac|under 1 Acre |
Rooms
| Level | Type | Length | Width | Dimensions |
|---|---|---|---|---|
| Lower Level | Storage | 4'7'' x 10'2'' | ||
| Lower Level | Storage | 13'10'' x 10'9'' | ||
| Lower Level | Storage | 8'3'' x 9'8'' | ||
| Lower Level | Family Room | 15'8'' x 27'7'' | ||
| Lower Level | Den | 12'7'' x 12'10'' | ||
| Lower Level | Bedroom | 8'7'' x 18'6'' | ||
| Lower Level | 2pc Bathroom | 8'6'' x 6'7'' | ||
| Main Level | Primary Bedroom | 16'3'' x 18'9'' | ||
| Main Level | Living Room | 16'5'' x 25'6'' | ||
| Main Level | Kitchen | 14'6'' x 10'9'' | ||
| Main Level | Foyer | 8'11'' x 6'2'' | ||
| Main Level | Dining Room | 12'1'' x 8'7'' | ||
| Main Level | Bedroom | 11'4'' x 12'4'' | ||
| Main Level | 4pc Bathroom | 9'0'' x 4'11'' | ||
| Main Level | 3pc Ensuite Bath | 7'10'' x 4'11'' |
- MLS® No: 10388720
- Built In: 1991
- Type: Single Family
- Living Area: 2597 sqft
- Bedrooms: 3
- Bathrooms: 3
Similar Properties

9845 Eastside Road Unit# 28
Vernon
3430 Liard Court
West Kelowna
427 Rose Valley Road
West Kelowna