
1481 Glenmore Road Unit# 309 Kelowna, British Columbia V1V 2C5
List Price:
$374,900Maintenance,
$363.73 Monthly
Maintenance,
$363.73 Monthly
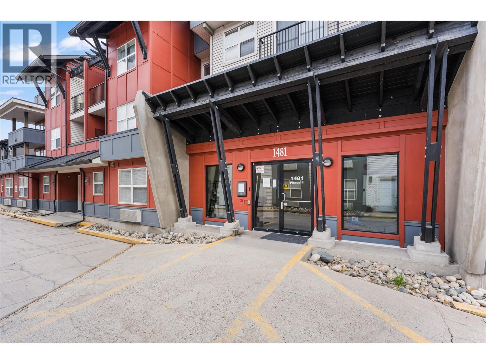
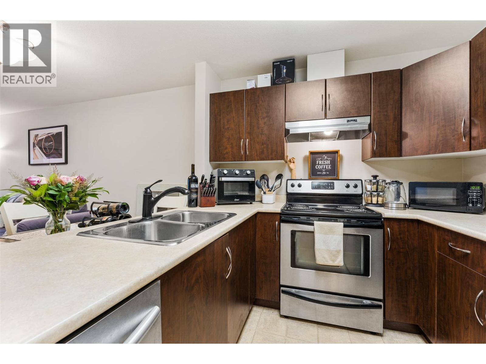
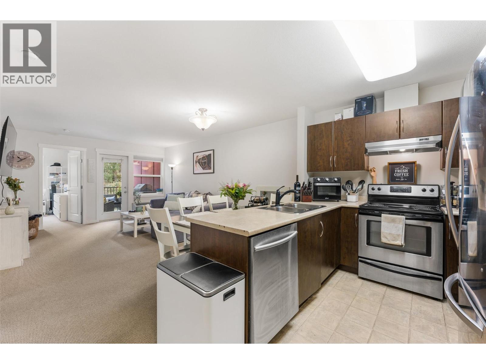
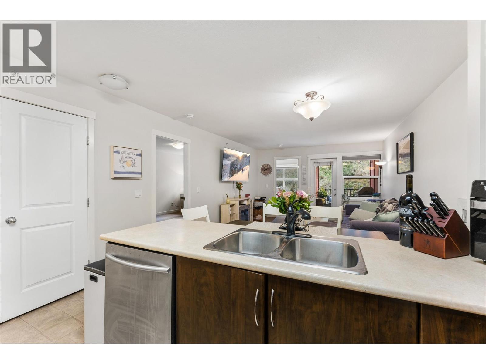
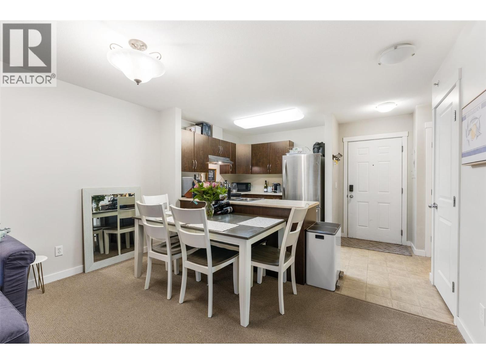
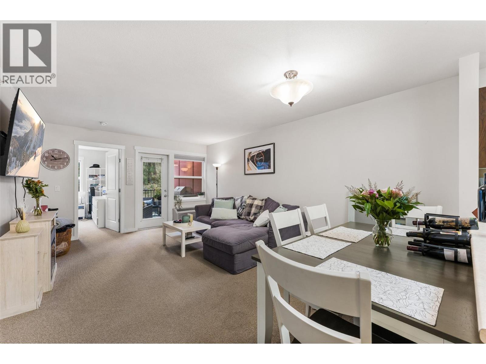
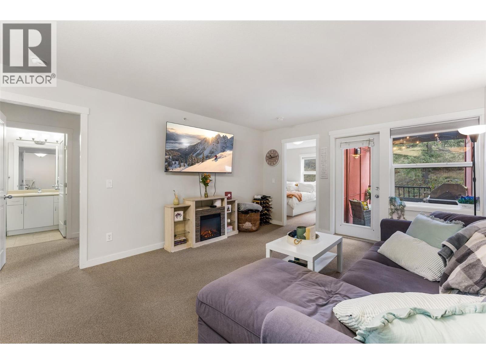
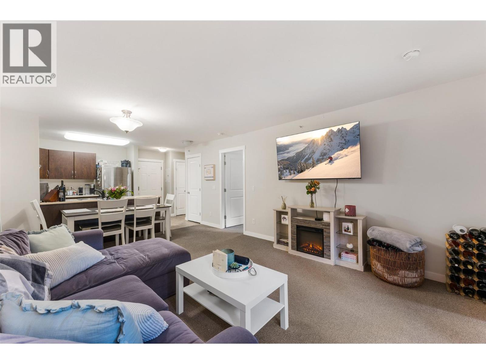
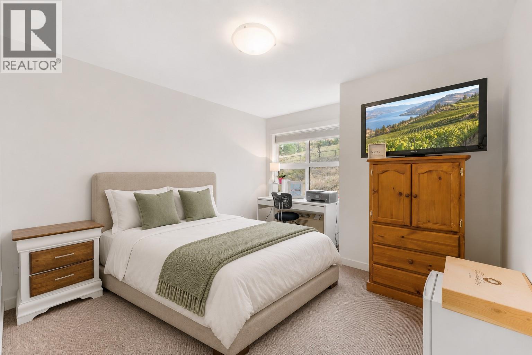
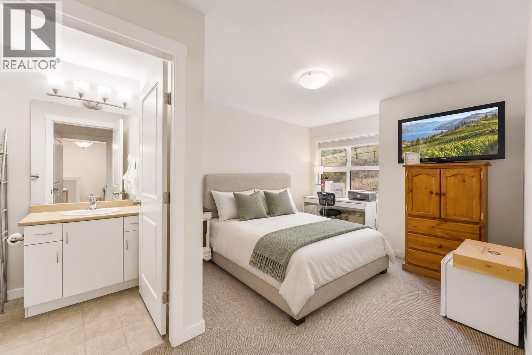
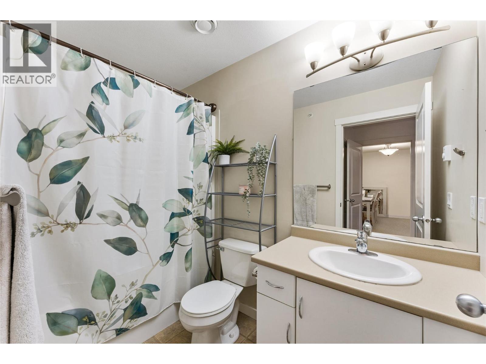
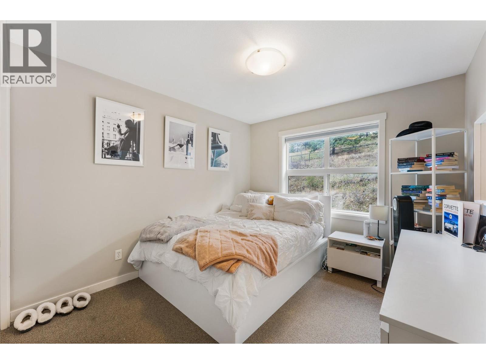
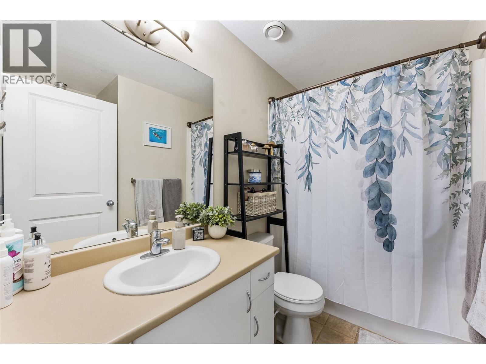
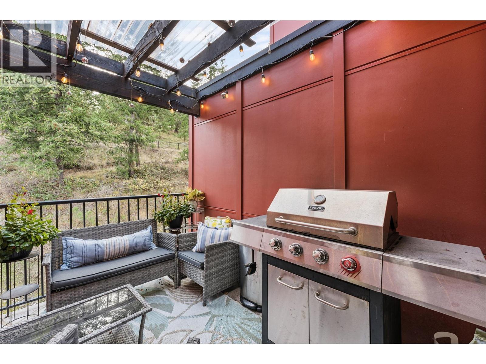
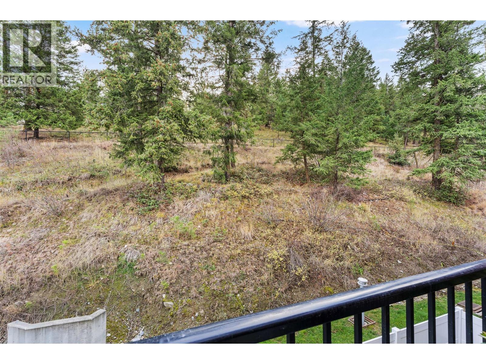
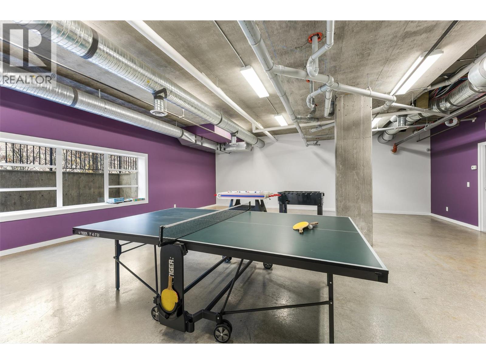
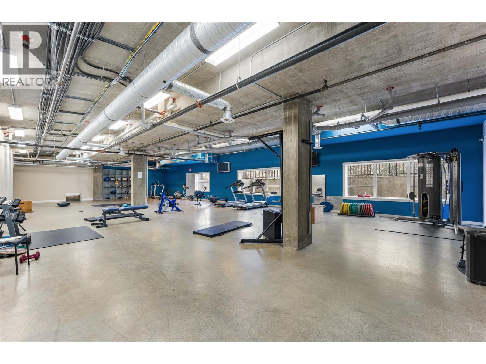
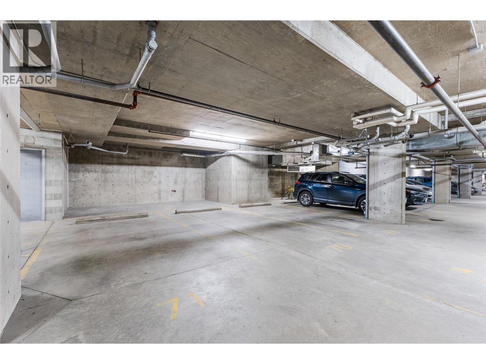
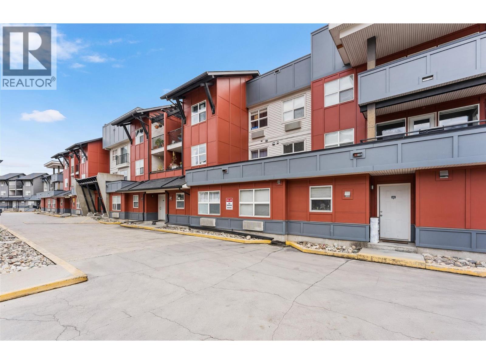
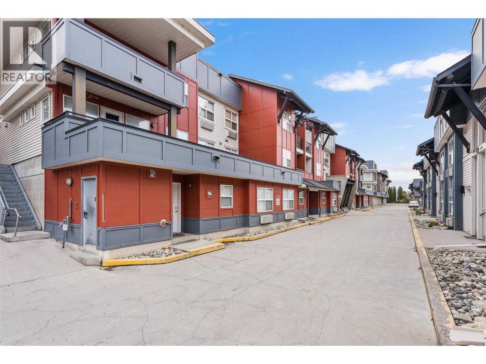
BEST PRICED 2 BED, 2BATH UNIT IN NORTH GLENMORE! This two-bedroom, two-bathroom condo at Yaletown features 2 bedrooms, an ensuite in the primary bedroom, secured underground parking and a covered deck overlooking quiet green space (not on the noisy side). The unit includes the benefits of an on-site gym and games room. UBCO is so close you can walk there in 10 mins making this buy a great investment play. Shopping, schools, the Kelowna International Airport, orchards and everyday amenities are a quick commute away. Only 10 mins to downtown Kelowna, this is a great fit for first-time buyers and investors. Won't last, book your showing ASAP. (id:53251)
Property Details
| MLS® Number | 10405476 |
| Property Type | Single Family |
| Neigbourhood | North Glenmore |
| Community Name | Yaletown |
| Amenities Near By | Golf Nearby, Airport, Park, Recreation, Schools, Shopping |
| Community Features | Pets Allowed, Rentals Allowed |
| Features | Level Lot, One Balcony |
| Parking Space Total | 1 |
| Storage Type | Storage |
| Structure | Clubhouse |
| View Type | Mountain View, View (panoramic) |
Building
| Bathroom Total | 2 |
| Bedrooms Total | 2 |
| Amenities | Clubhouse, Storage - Locker |
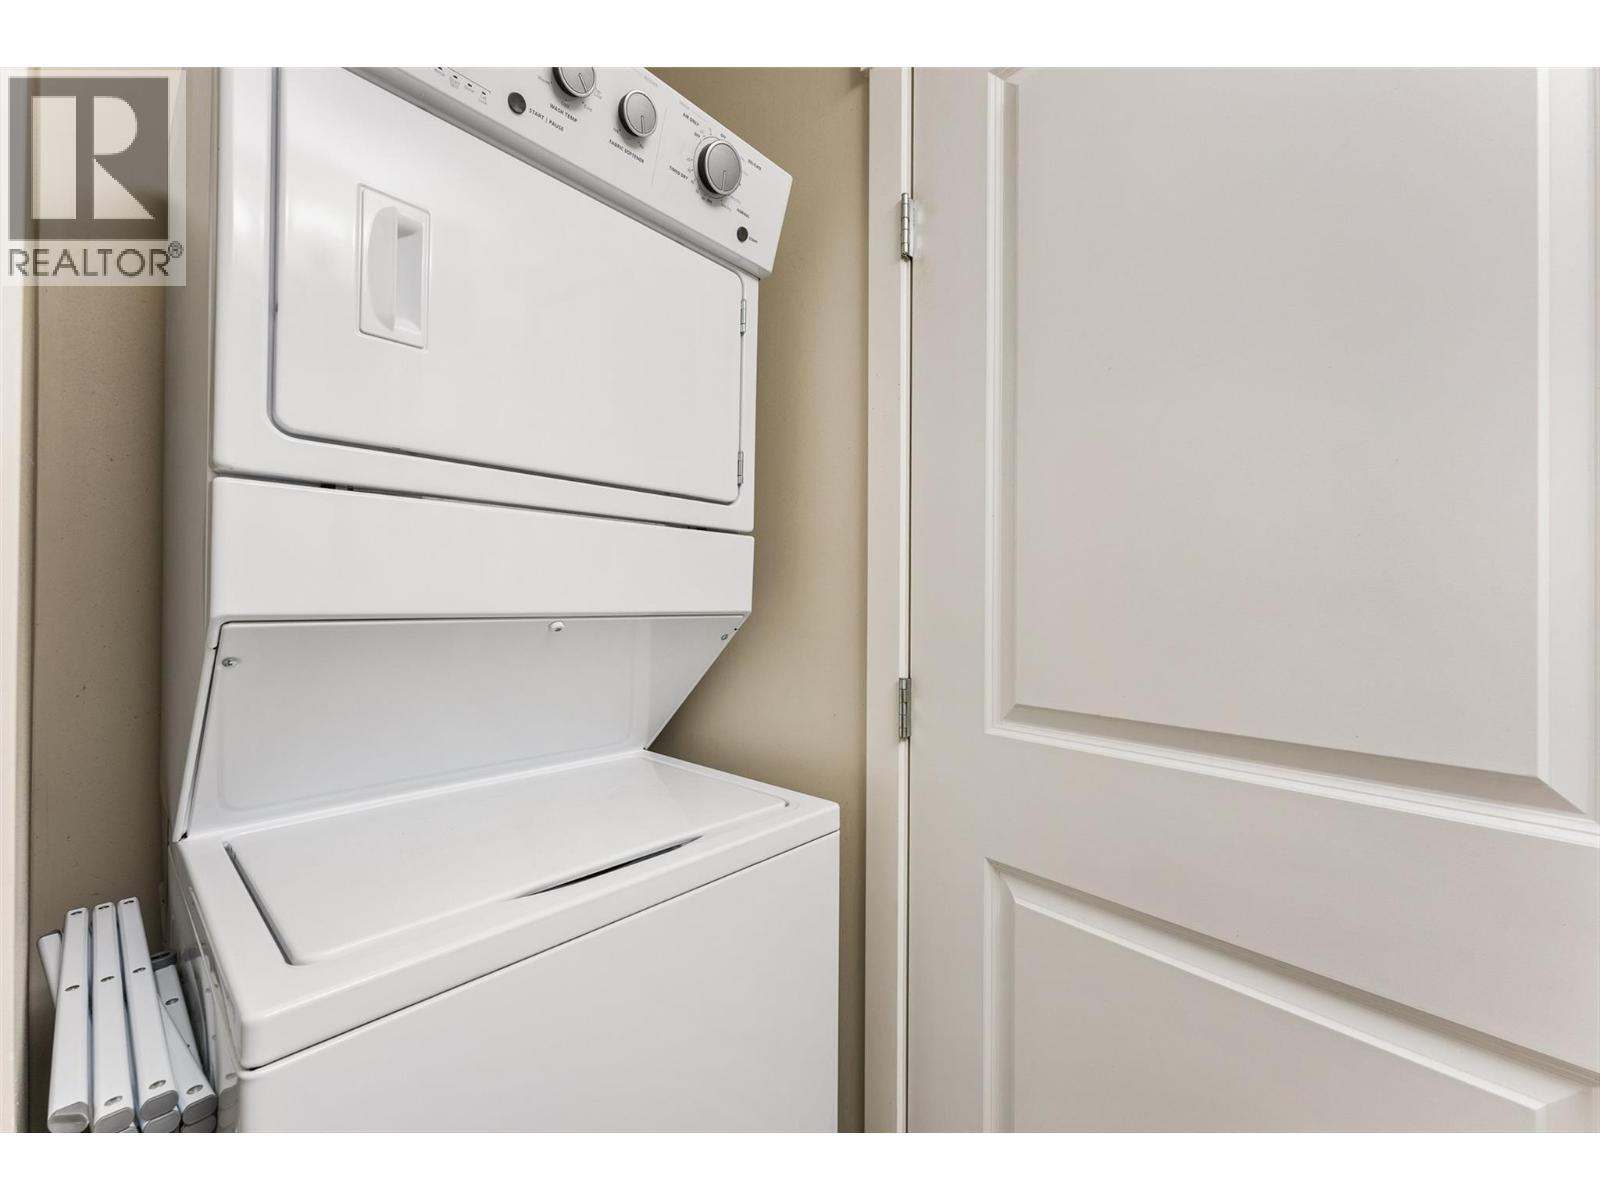
| Appliances | Refrigerator, Dishwasher, Dryer, Range - Electric, Washer |
| Constructed Date | 2008 |
| Cooling Type | Wall Unit |
| Exterior Finish | Stucco, Wood Siding |
| Fire Protection | Sprinkler System-fire, Smoke Detector Only |
| Flooring Type | Carpeted, Ceramic Tile |
| Heating Fuel | Electric |
| Heating Type | Baseboard Heaters |
| Roof Material | Asphalt Shingle |
| Roof Style | Unknown |
| Stories Total | 1 |
| Size Interior | 815 Sqft |
| Type | Apartment |
| Utility Water | Municipal Water |
Parking
| Attached Garage | 1 |
| Parkade | |
| Underground | 1 |
Land
| Access Type | Easy Access |
| Acreage | No |
| Land Amenities | Golf Nearby, Airport, Park, Recreation, Schools, Shopping |
| Landscape Features | Landscaped, Level |
| Sewer | Municipal Sewage System |
| Size Total Text | Under 1 Acre |
Rooms
| Level | Type | Length | Width | Dimensions |
|---|---|---|---|---|
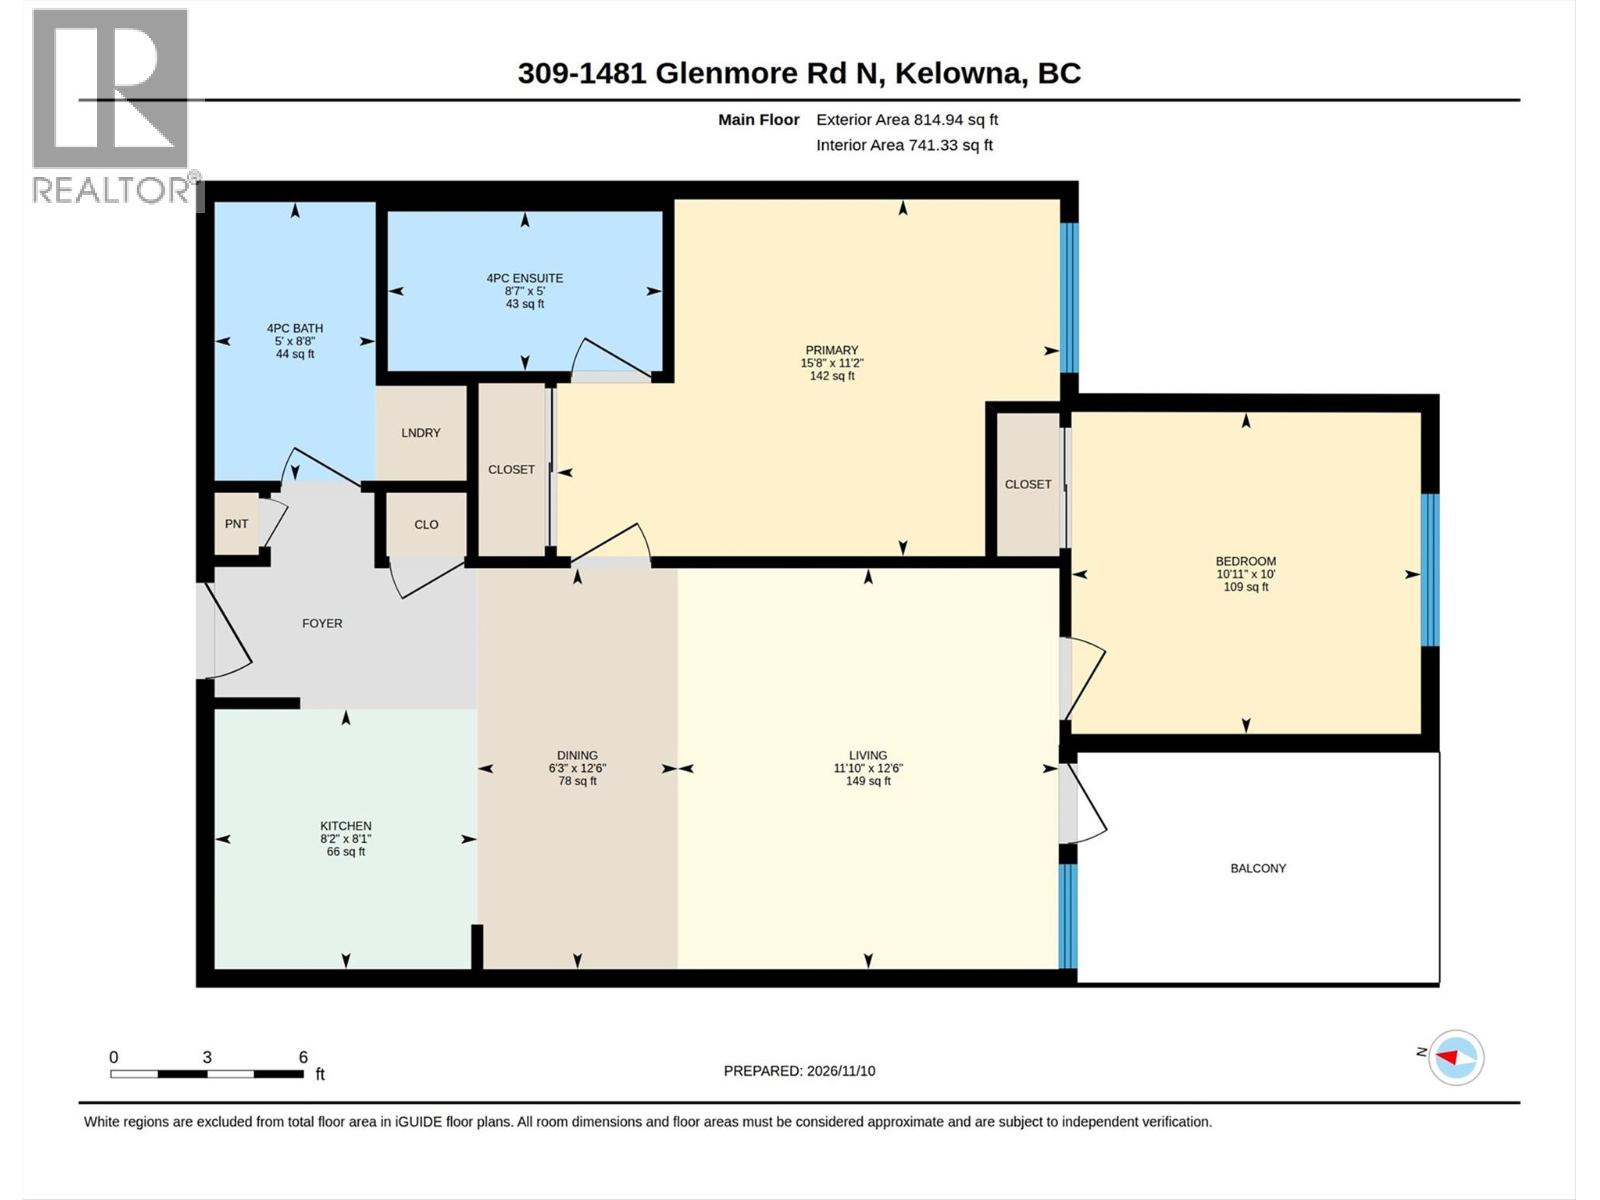
| Main Level | Full Bathroom | 5'0'' x 8'8'' | ||
| Main Level | Bedroom | 10'11'' x 10'0'' | ||
| Main Level | 4pc Ensuite Bath | 8'7'' x 5'0'' | ||
| Main Level | Primary Bedroom | 15'8'' x 11'2'' | ||
| Main Level | Kitchen | 8'2'' x 8'1'' | ||
| Main Level | Dining Room | 12'6'' x 6'3'' | ||
| Main Level | Living Room | 11'10'' x 12'6'' |
- MLS® No: 10405476
- Built In: 2008
- Type: Single Family
- Living Area: 815 sqft
- Bedrooms: 2
- Bathrooms: 2
Similar Properties

2468 Highlands Drive
Blind Bay
9652 Benchland Drive Unit# 202
Lake Country
9829 Beacon Hill Crescent
Lake Country